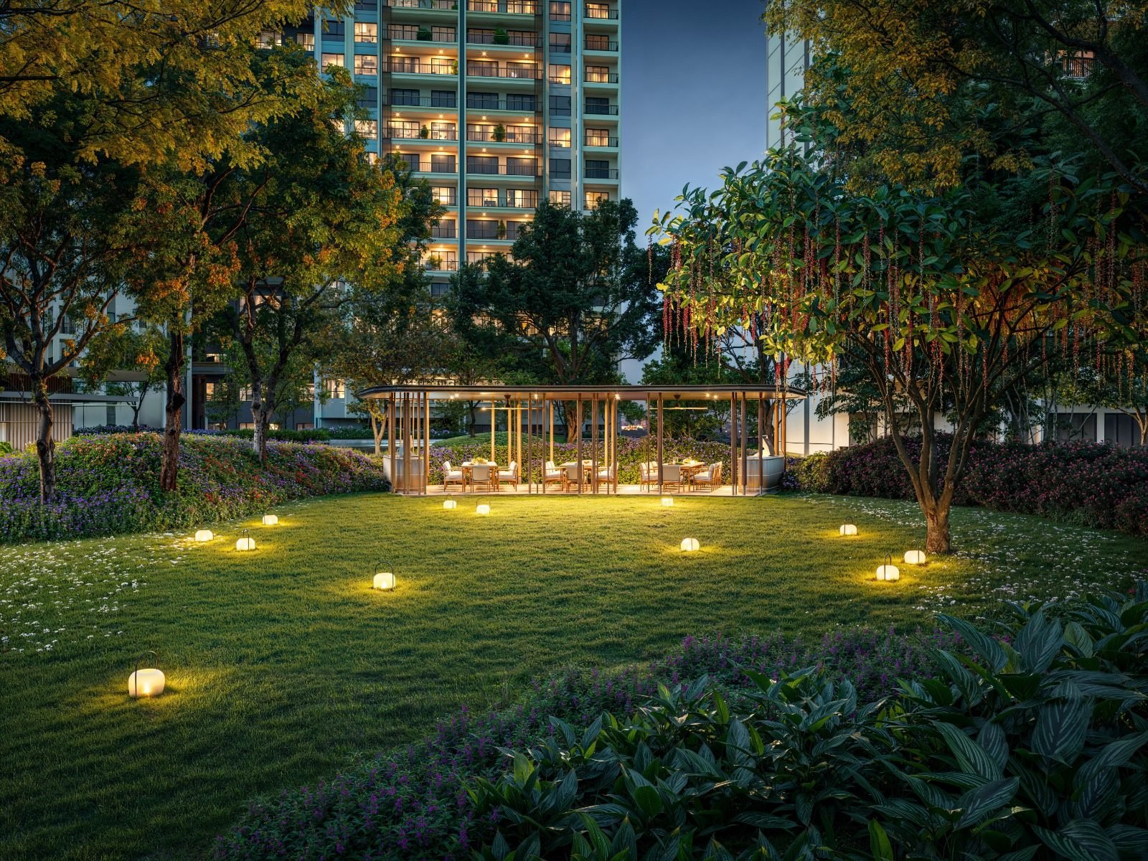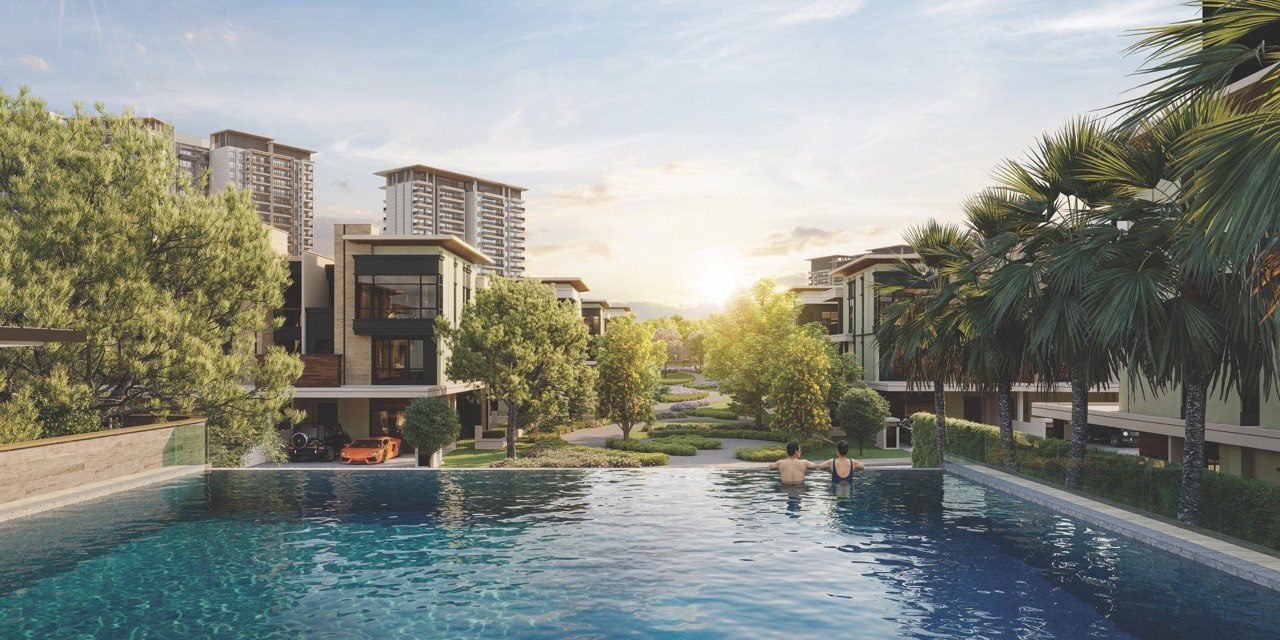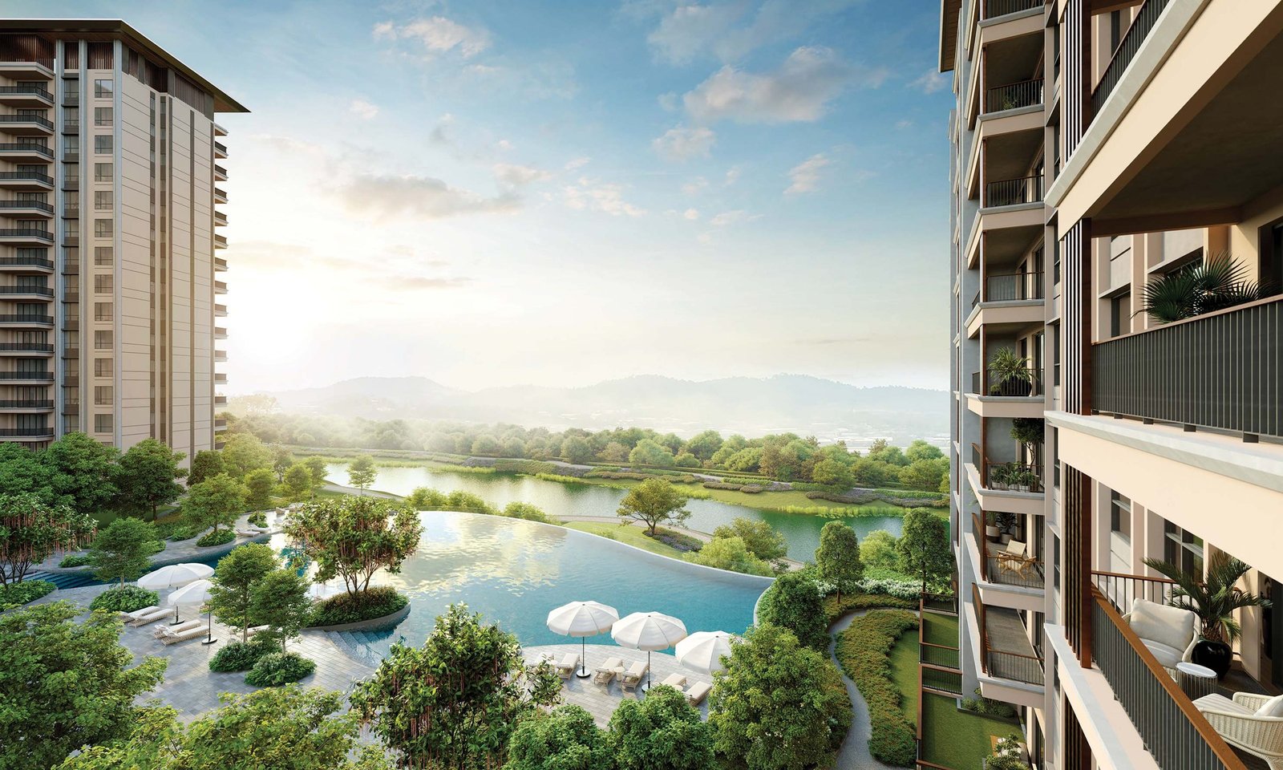
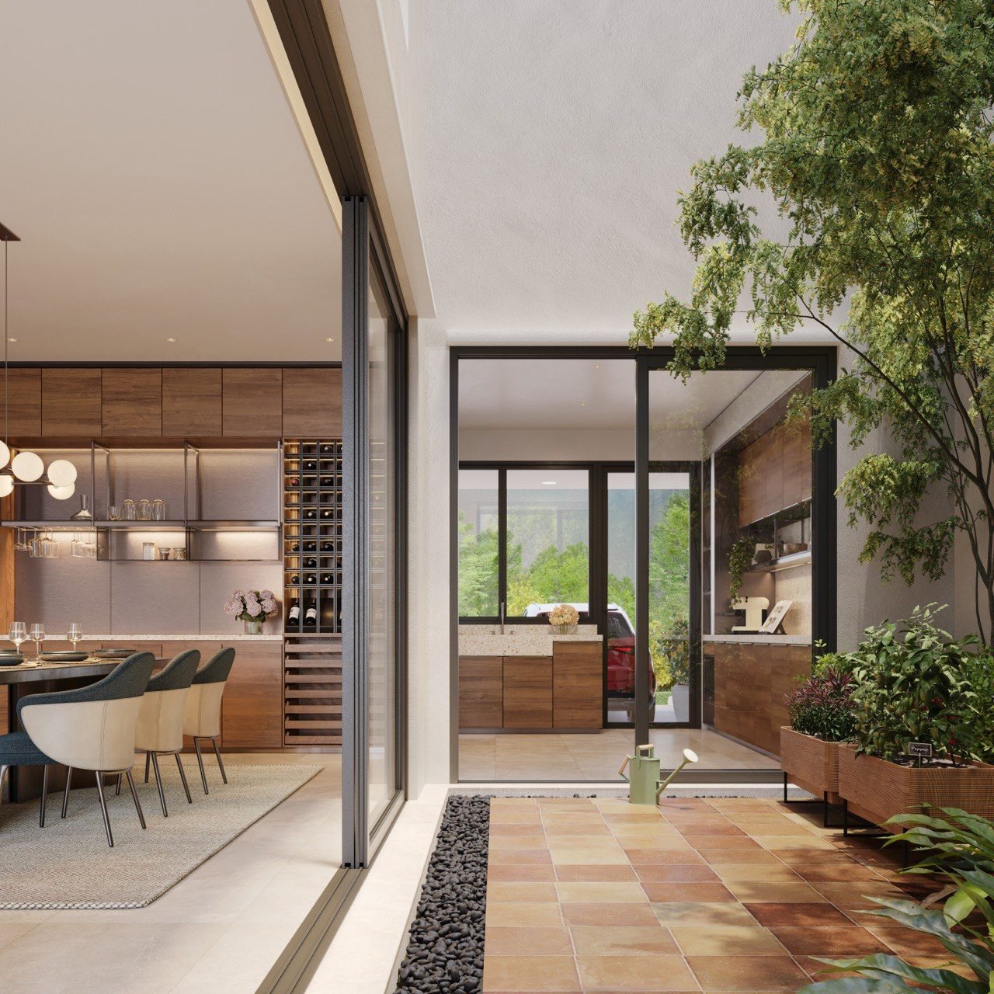
Zenia Condovillas pool deck looking out over the pond and hills, artist's impression

A hidden gem in Petaling Jaya

1,085 Parkhomes and Condovillas on a 55-acre leasehold site within ParkCity Damansara.

Zenia

Artist's impression · View full size
Overview
  • Petaling Jaya
  • Leasehold
  • Parkhomes
  • Condovillas

A low-density enclave within ParkCity Damansara, with three-storey Parkhomes and Condovillas set around a green spine, ponds and open space.

See layouts
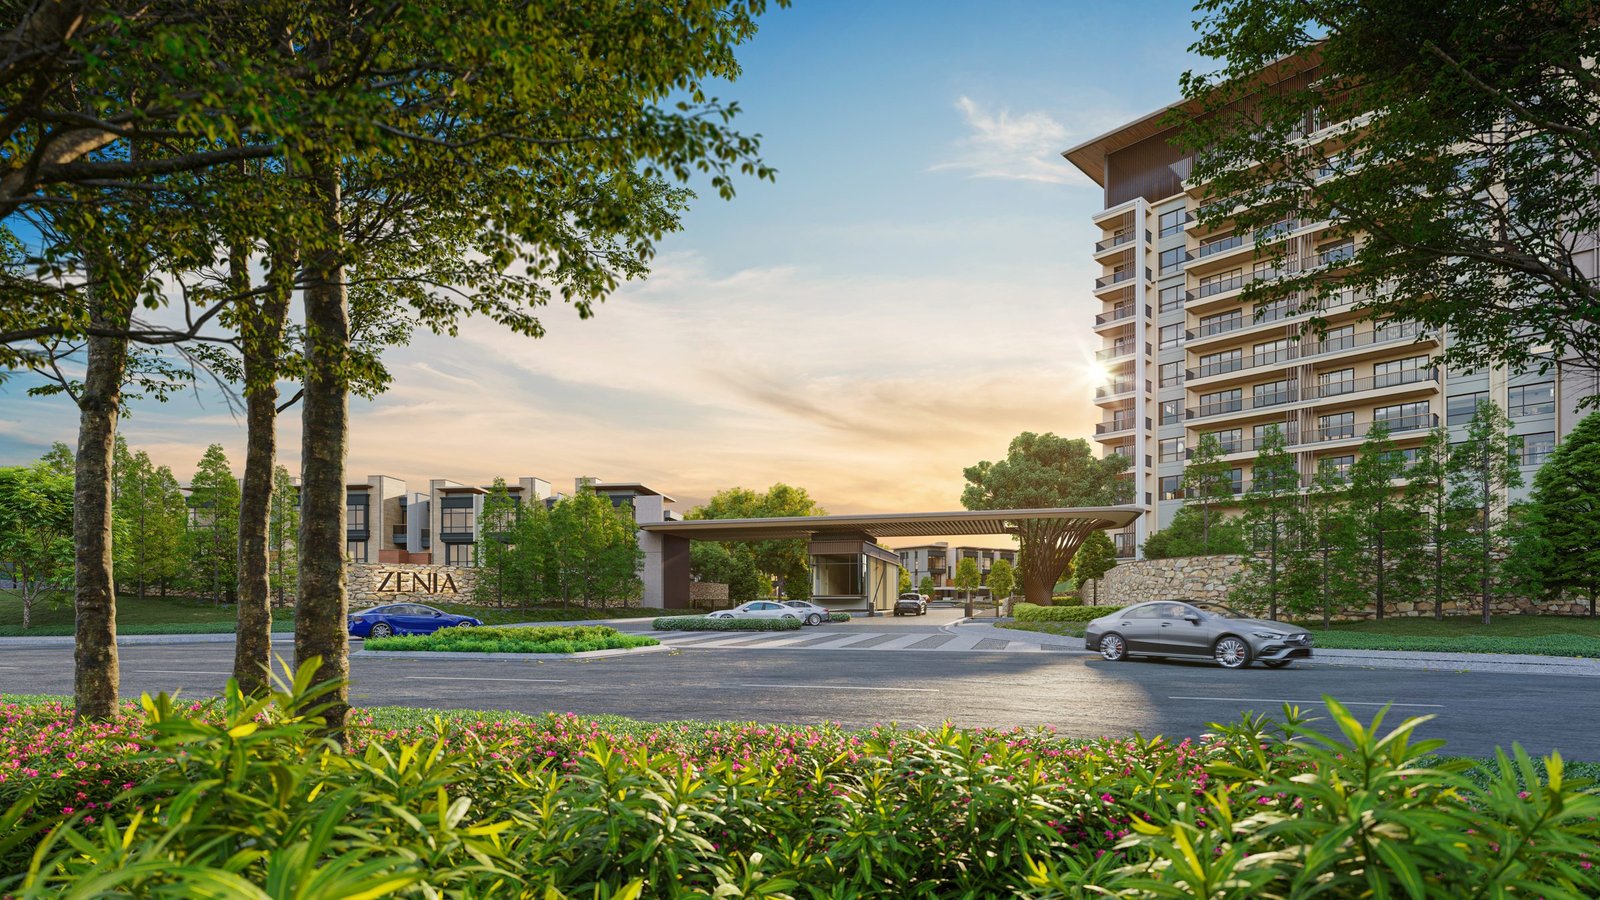
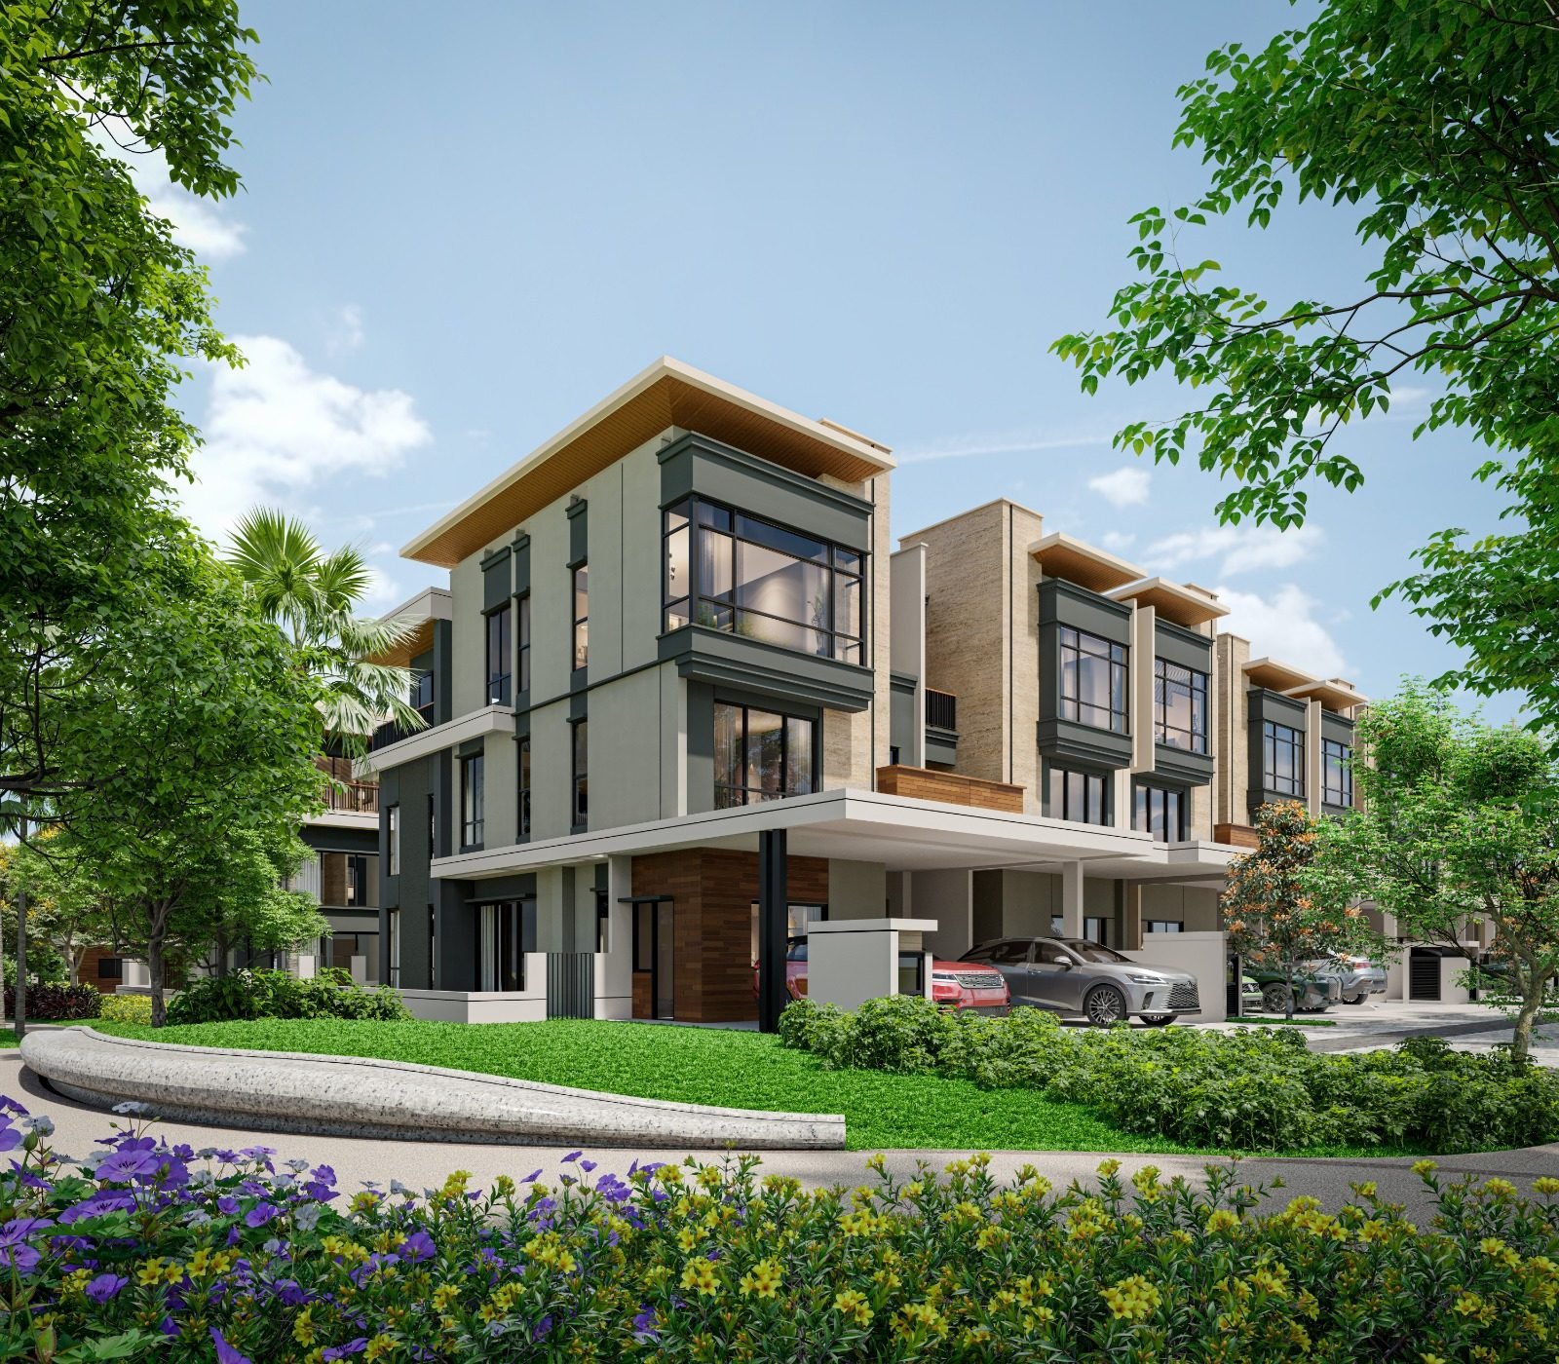
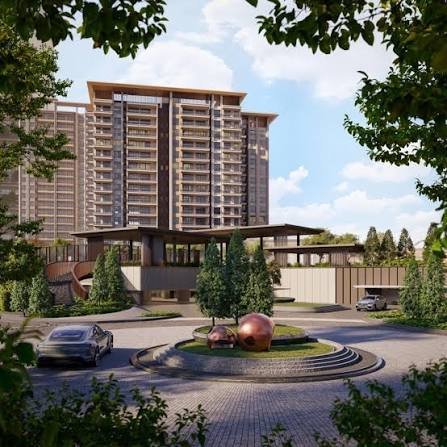
Zenia main entrance with the guardhouse canopy, Parkhomes and a Condovilla blockView full size
Main entrance · Artist's impression
1,085Homes: 442 Parkhomes and 643 Condovillas
55.05Acres (22.28 hectares)
20Units per acre
Master development
ParkCity Damansara, Petaling Jaya
Tenure
Leasehold
Entrances
Main and secondary, each with a guardhouse
Indicative price
Price on request
Location

Well connected

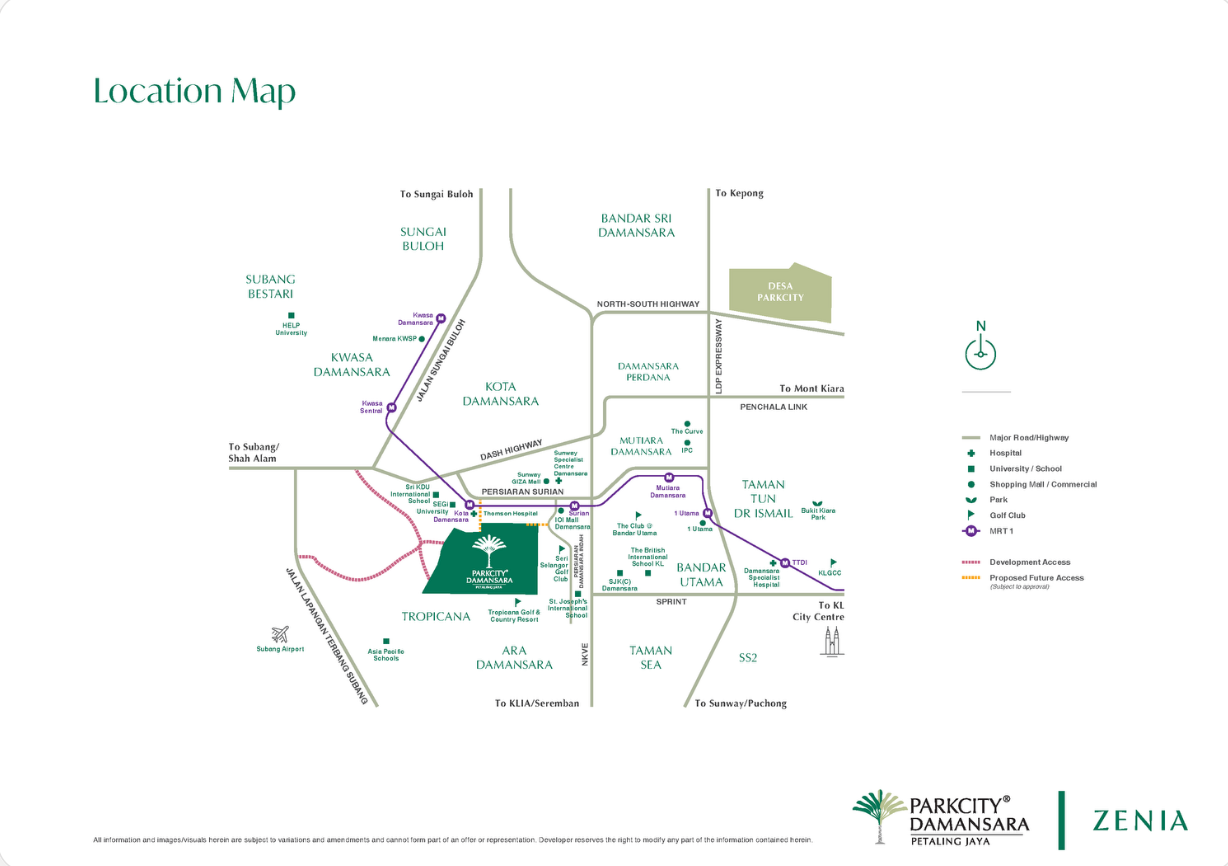
Zenia is part of ParkCity Damansara, Petaling Jaya, with development access from Jalan Lapangan Terbang Subang and Jalan Sungai Buloh. A further access road is proposed, subject to approval.

Transport
Kota Damansara MRT, Surian MRT and Subang Airport
Highways
Jalan Sungai Buloh, Persiaran Surian, Dash Highway, NKVE and Sprint
Education
SEGi University, Sri KDU International School, St. Joseph's International School, Asia Pacific Schools
Healthcare
Thomson Hospital, Sunway Specialist Centre Damansara
Shopping and leisure
IOI Mall Damansara, Sunway GIZA Mall, Tropicana Golf & Country Resort, Seri Selangor Golf Club
Surroundings
Hill and pond to the west. Future development to the north, east and south, with KL views to the east
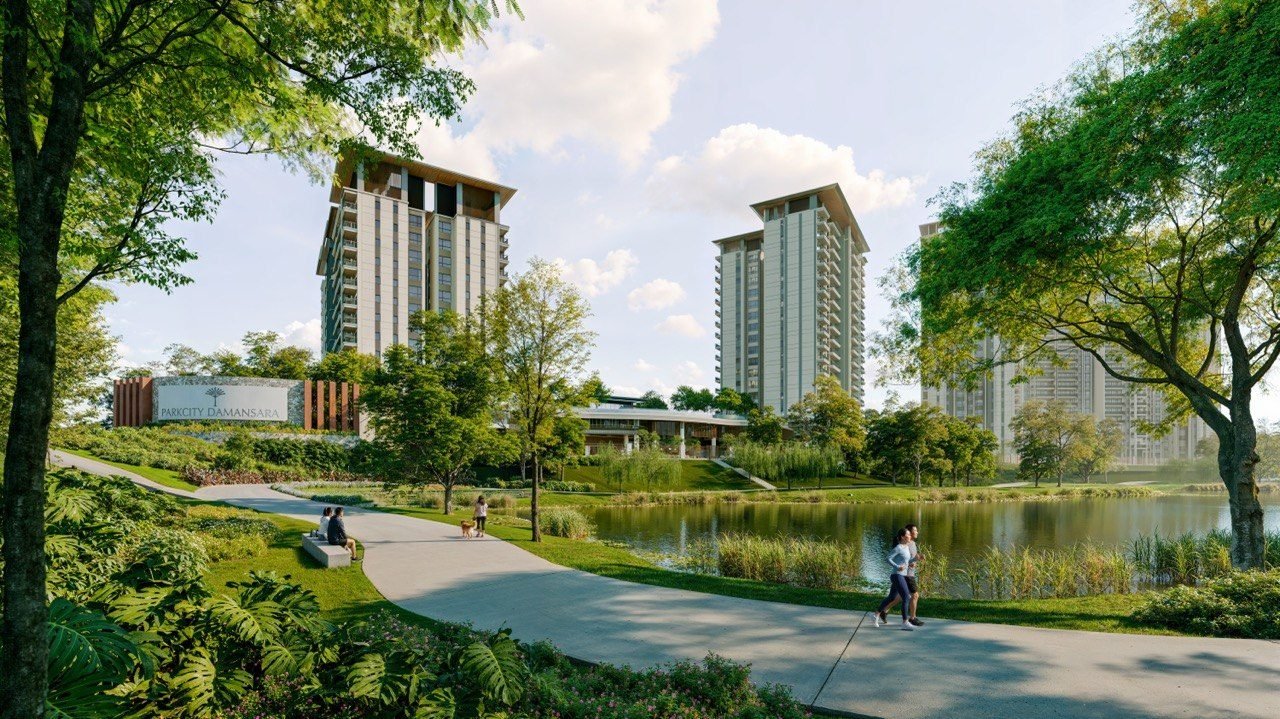
Lakeside park and jogging path with the ParkCity Damansara sign and Condovilla towersView full size
Lakeside park, ParkCity Damansara · Artist's impression
Location map of ParkCity Damansara showing nearby highways, MRT stations, schools and malls View full size
Location map · Not to scale
Layout

Find your layout

Zenia Parkhomes

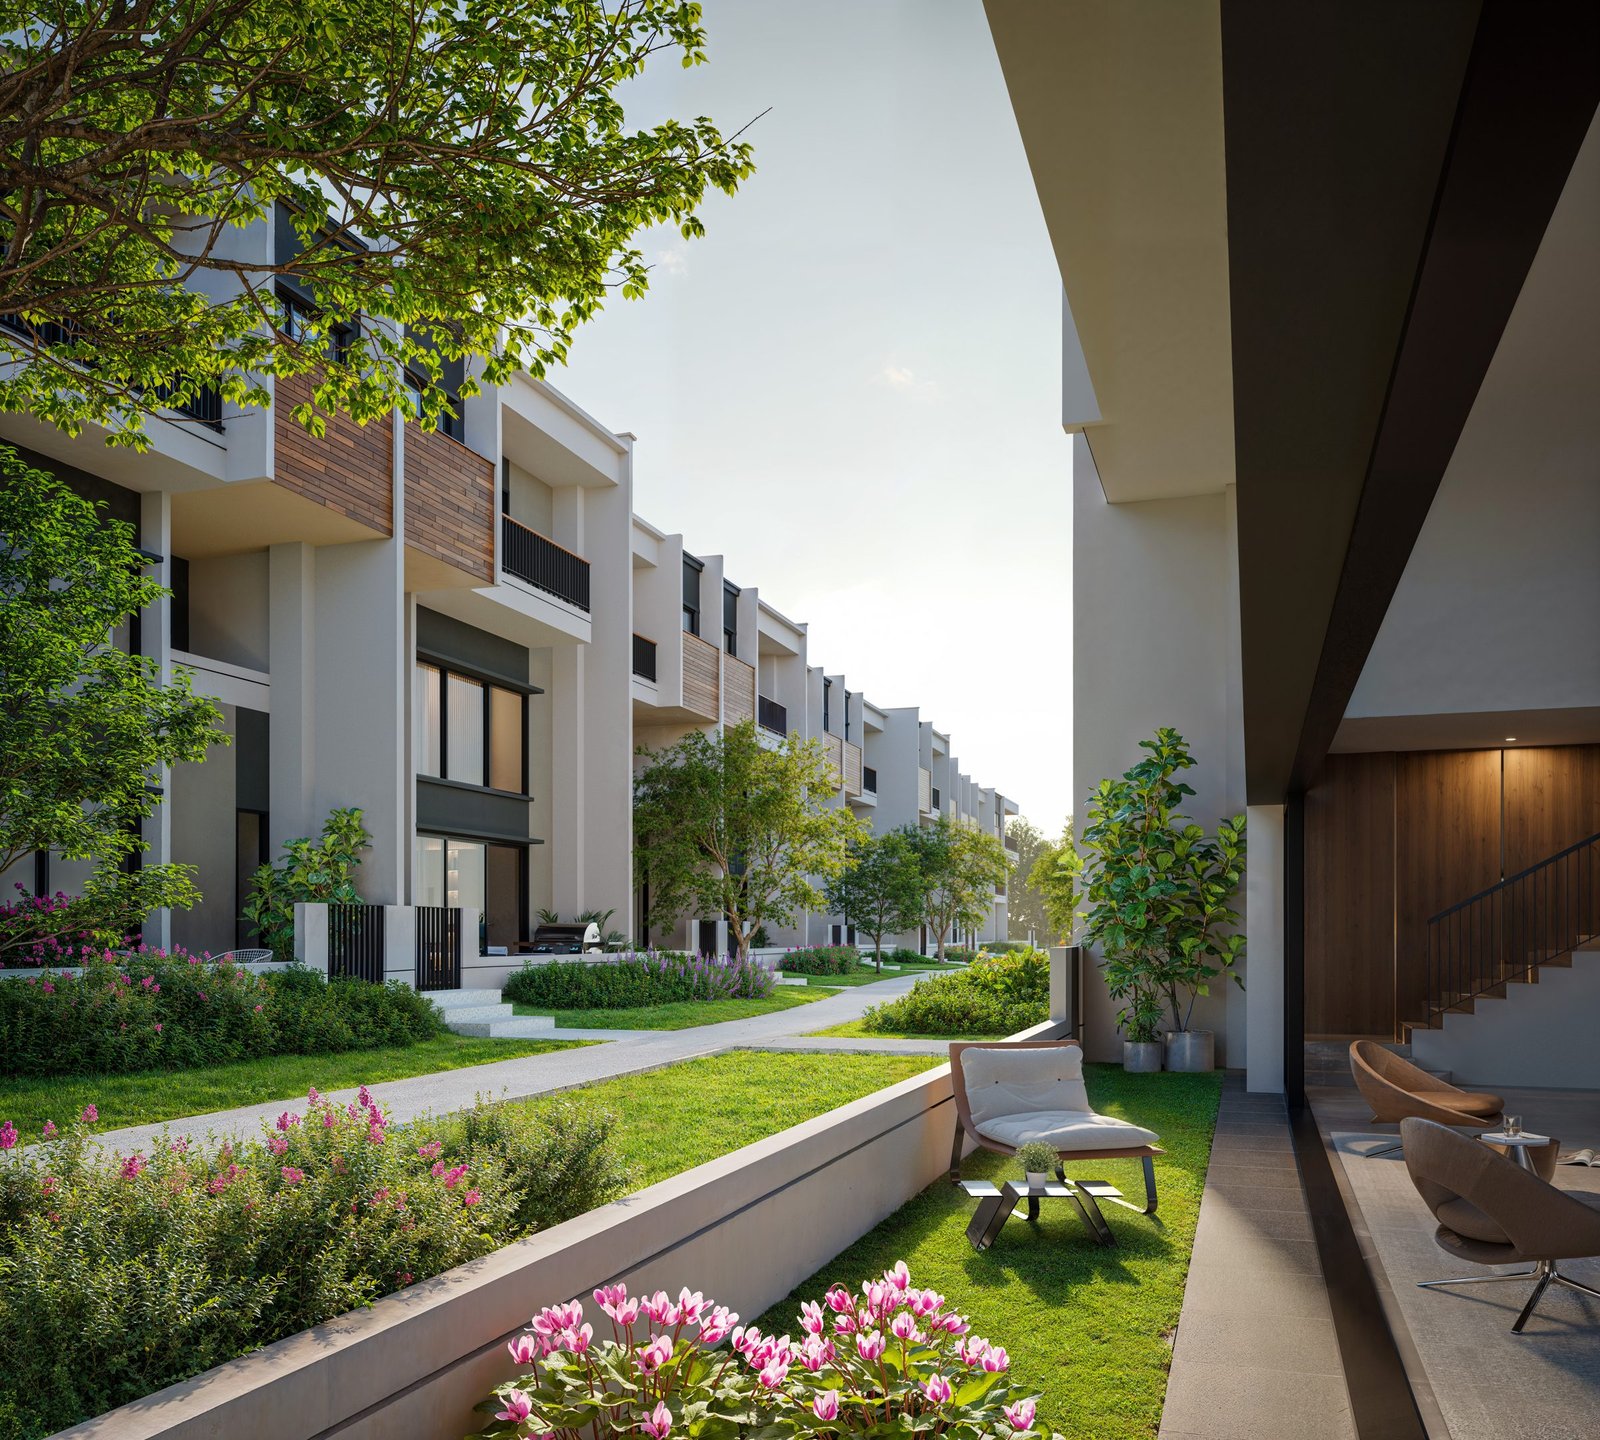
Three-storey landed homes in rows either side of the green spine. Intermediate units have a courtyard; end lots are lift-ready with a three-car porch. Every type has a powder room, 2 utility rooms and a family lounge.

  • Units442
  • Built-up3,150 to 3,210 sq ft
  • Land area1,584 to 1,728 sq ft
  • TypesA1, A2, B1, B2 and mirrored
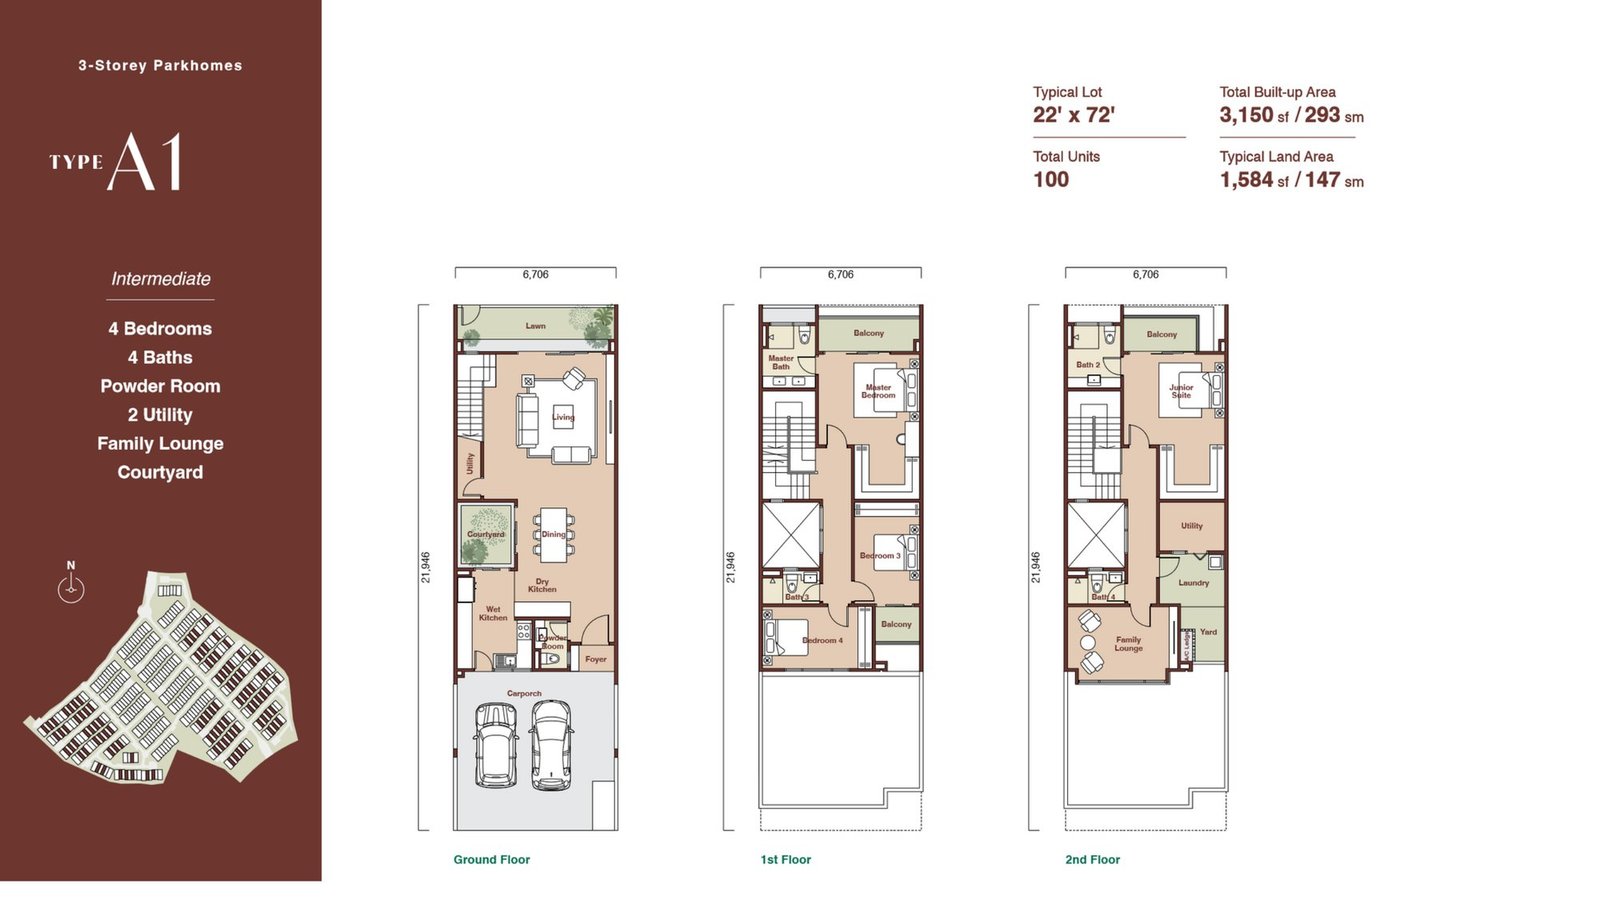
Floor plan of Zenia Parkhome Type A1, ground, first and second floors View full size
Parkhome · Intermediate

Type A1

3,150 sq ft built-up on a 22' x 72' lot with 1,584 sq ft of land. 4 bedrooms and 4 bathrooms. 200 units including the mirrored A1(m).

View floor plan
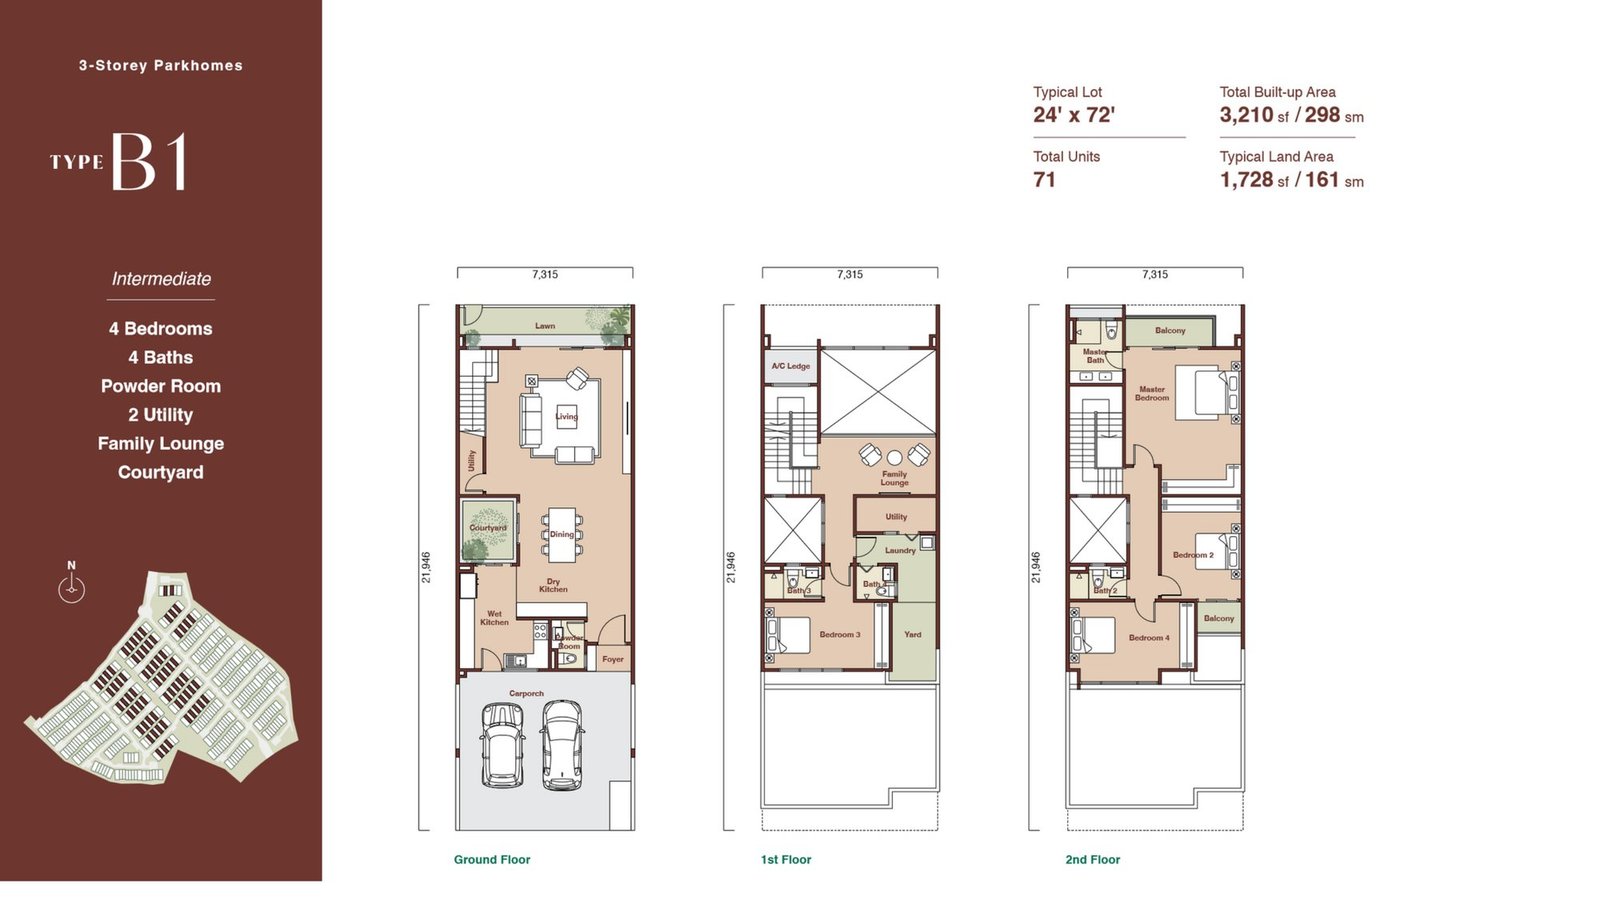
Floor plan of Zenia Parkhome Type B1, ground, first and second floors View full size
Parkhome · Intermediate

Type B1

3,210 sq ft built-up on a 24' x 72' lot with 1,728 sq ft of land. 4 bedrooms and 4 bathrooms. 142 units including the mirrored B1(m).

View floor plan

Zenia Condovillas

Five blocks, A to E, of 9 to 23 storeys around a landscaped central deck. Ground-floor units come with a private garden, and every Type C unit has a private lobby.

  • Units643
  • Built-up1,691 to 4,247 sq ft
  • Bedrooms3 to 5
  • TypesA, B, C and D
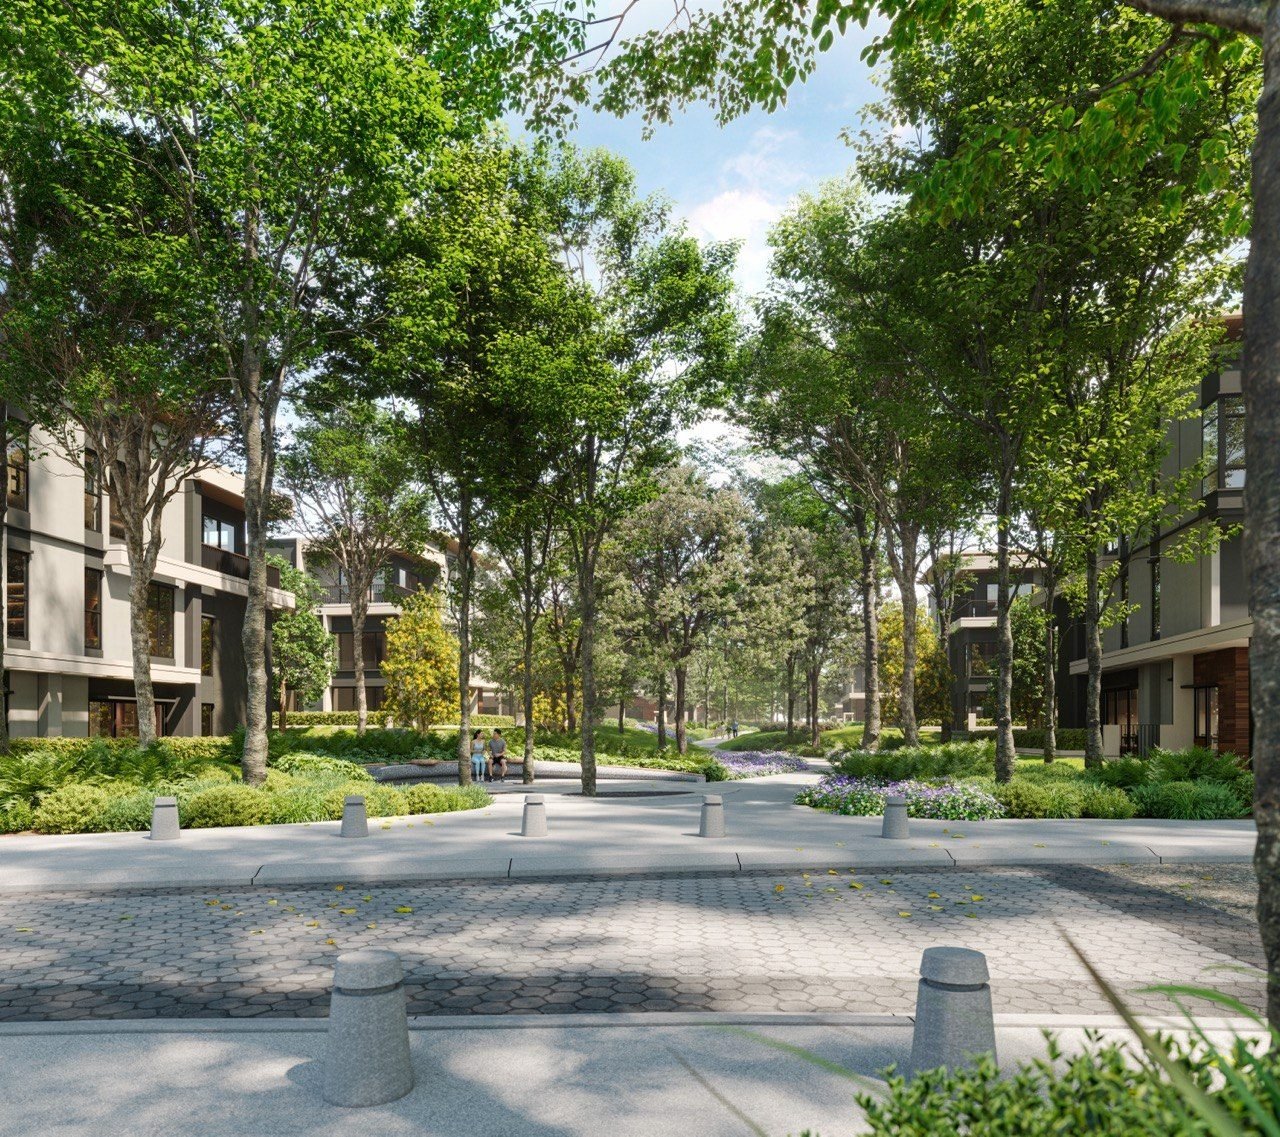
Zenia Condovillas arrival court with landscapingView full size
Condovillas arrival · Artist's impression
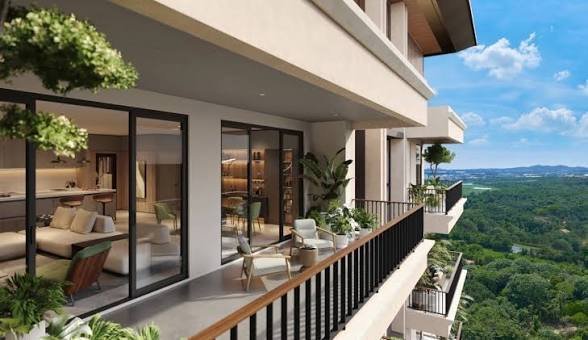
Condovilla balcony overlooking greeneryView full size
Condovilla balcony · Artist's impression
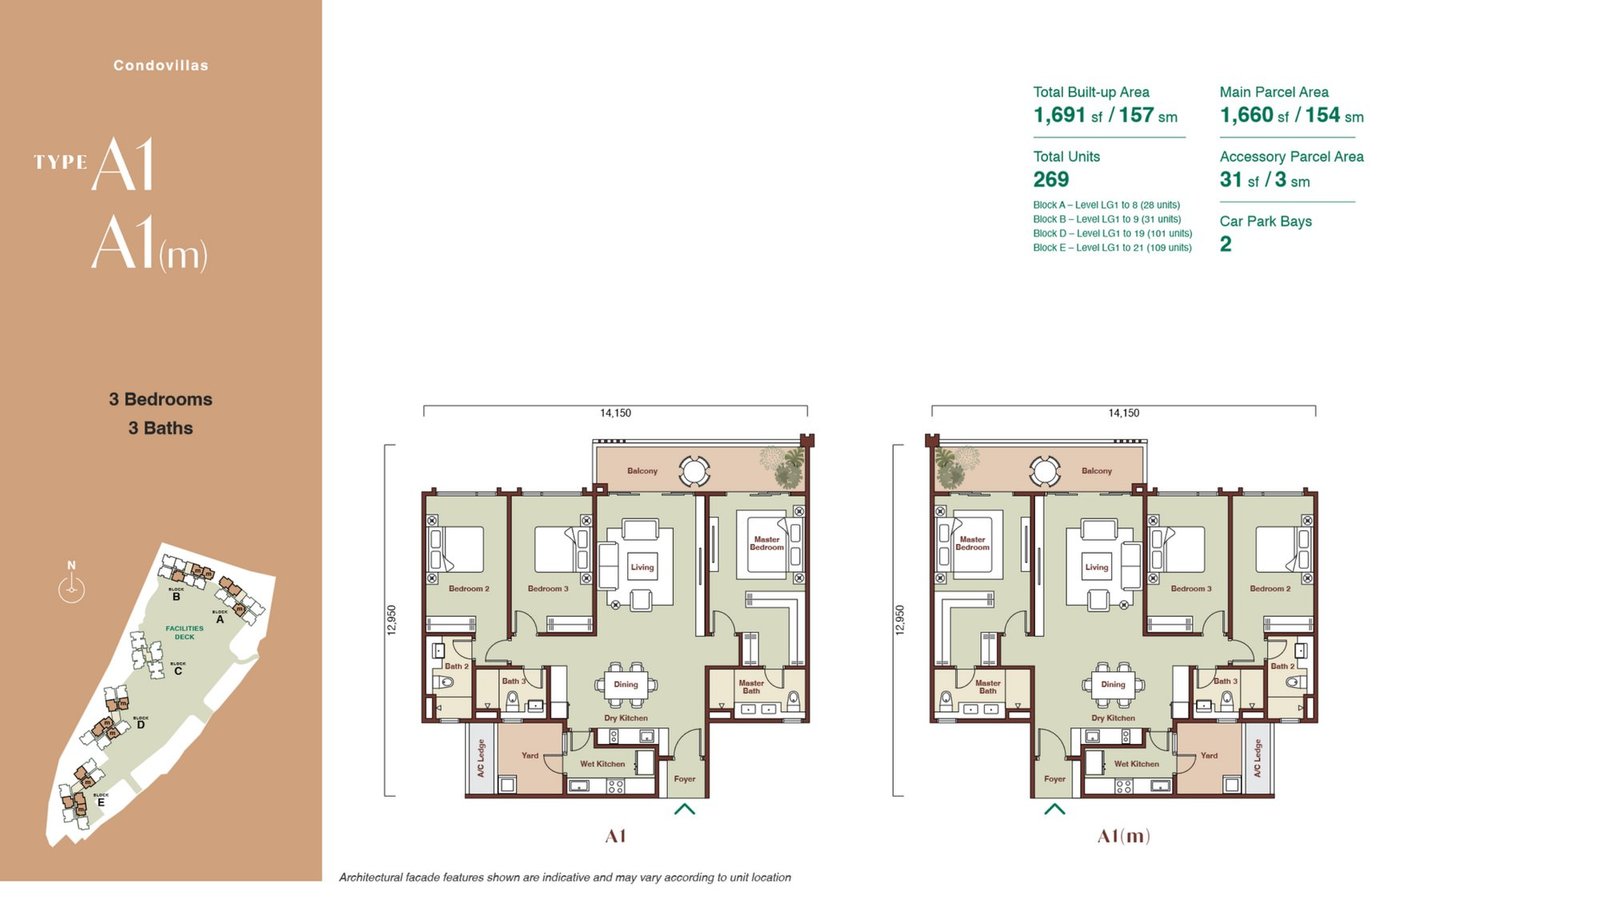
Floor plan of Zenia Condovilla Type A1 and its mirrored layout View full size
Condovilla · Type A

Type A1

1,691 sq ft with 3 bedrooms and 3 bathrooms, plus 2 car park bays. 269 units including the mirrored A1(m).

View floor plan
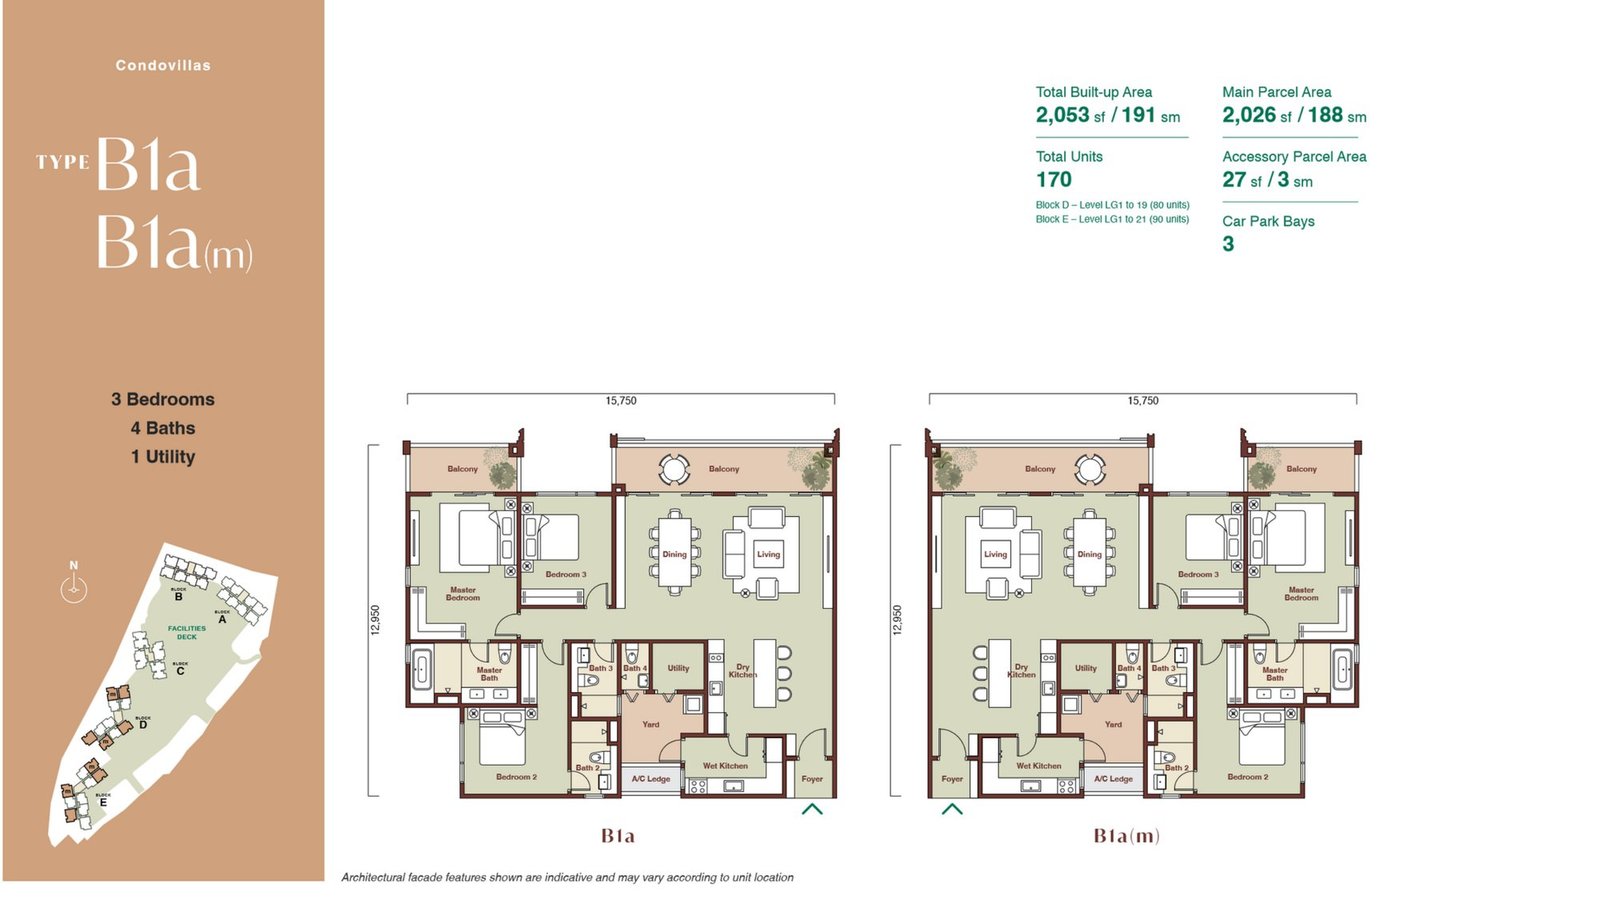
Floor plan of Zenia Condovilla Type B1a and its mirrored layout View full size
Condovilla · Type B

Type B1a

2,053 sq ft with 3 bedrooms, 4 bathrooms and a utility room, plus 3 car park bays. 170 units including the mirrored B1a(m).

View floor plan

Floor plans from the developer's sales kit, not to scale, dimensions in millimetres. Ask Jack for the plans of other unit types.

Masterplan

Masterplan

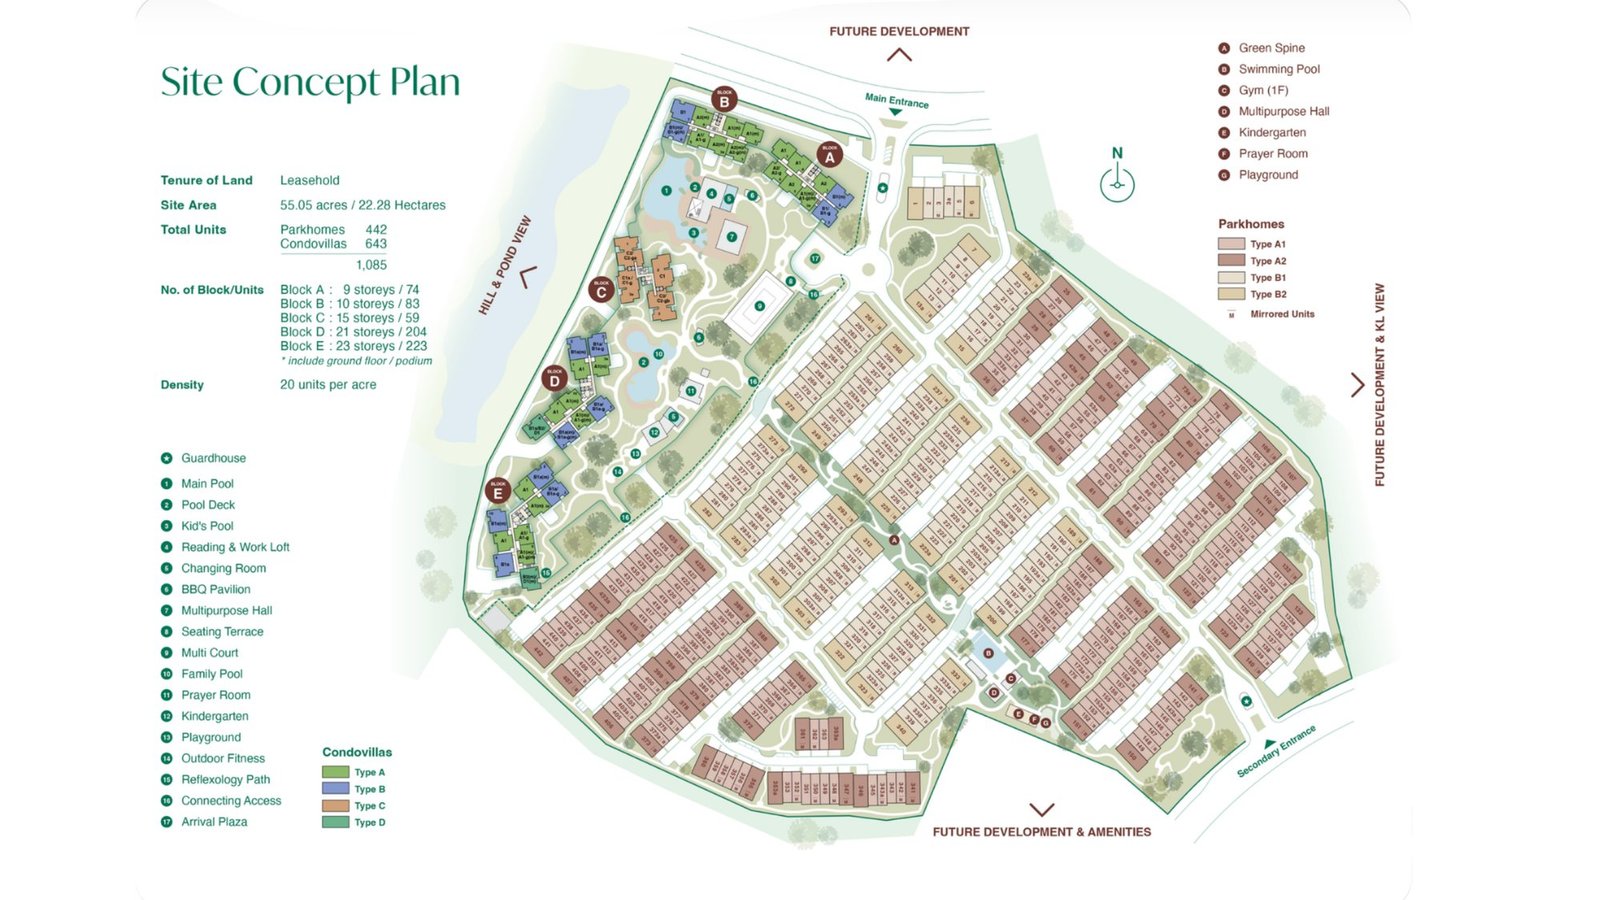
Zenia site concept plan showing Condovilla Blocks A to E on the western edge and the Parkhome rows around the green spine View full size
Site concept plan · Not to scale

55 acres, two collections and a shared green core.

Zenia Condovillas

Blocks A to E along the western edge, facing the hill and pond, around a landscaped deck with pools and ponds.

Zenia Parkhomes

Rows either side of the green spine, with their own pool, gym, multipurpose hall, kindergarten, prayer room and playground.

Landscape and shared spaces

Green spine, ponds, reflexology path, outdoor fitness and connecting access between the precincts.

Arrival

Main entrance to the north with an arrival plaza, and a secondary entrance, each with a guardhouse.

Facilities

Room to swim, play and gather

01

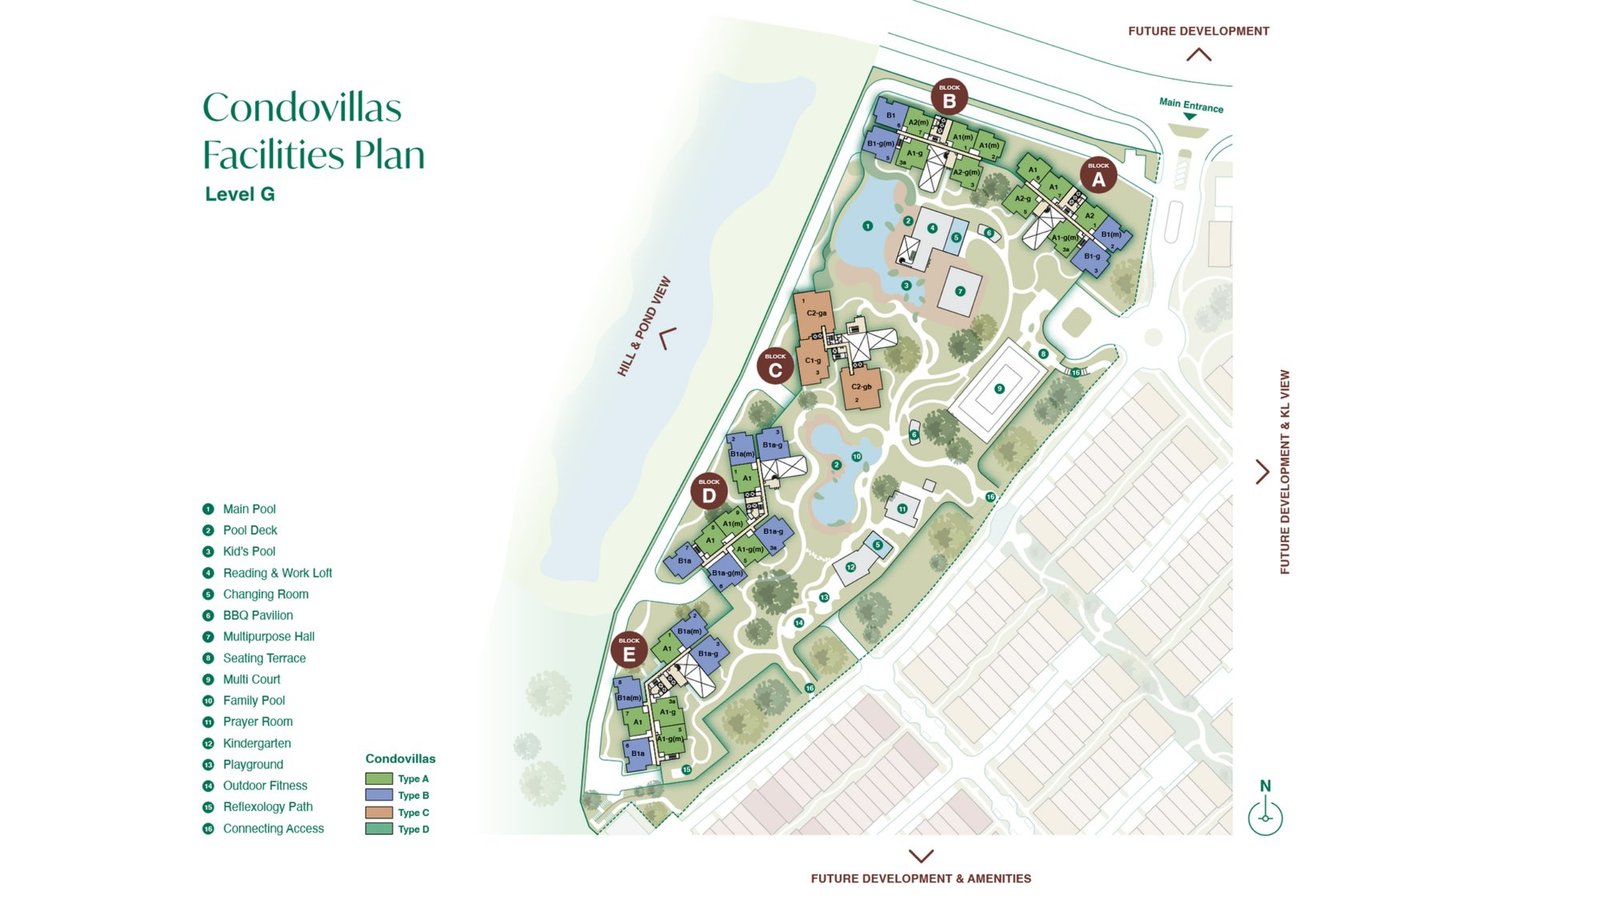
Condovillas · Level G

  • Main pool and pool deck
  • Family pool and kids' pool
  • BBQ pavilion and seating terrace
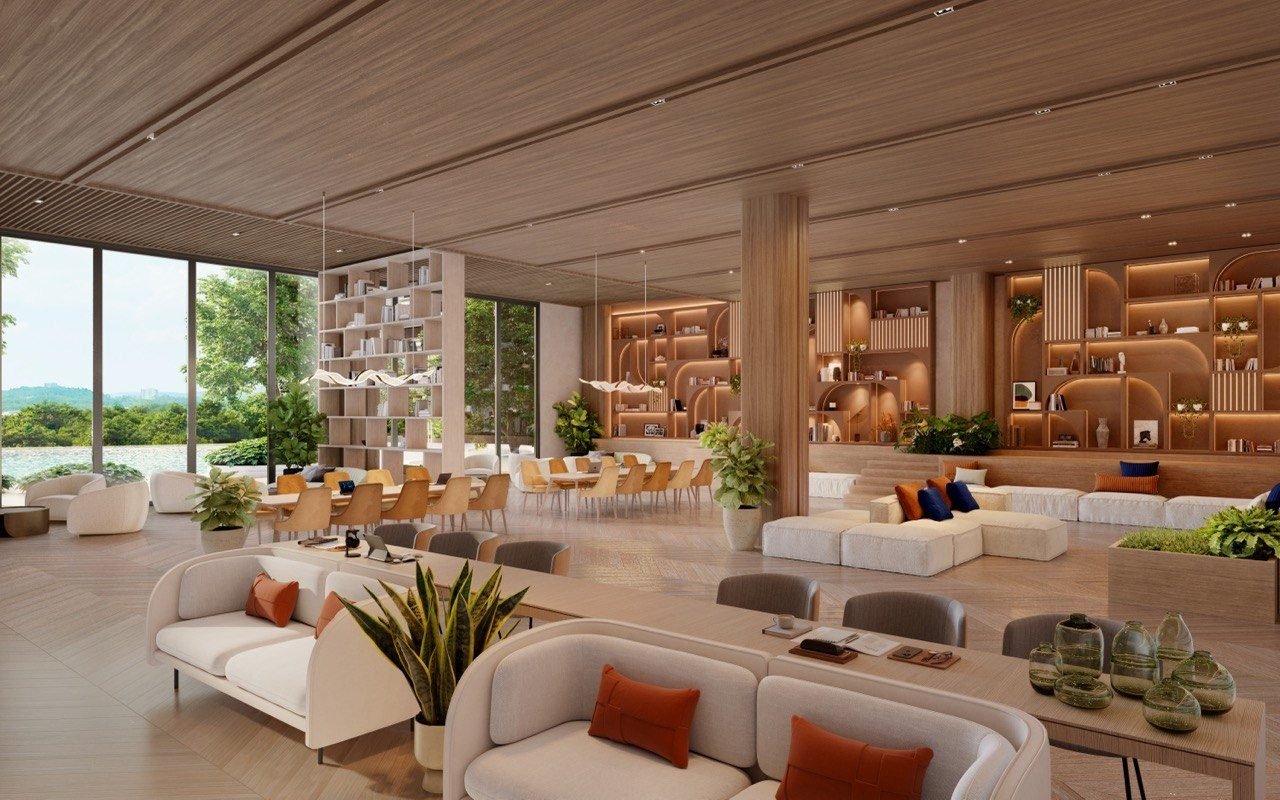
  • Reading and work loft
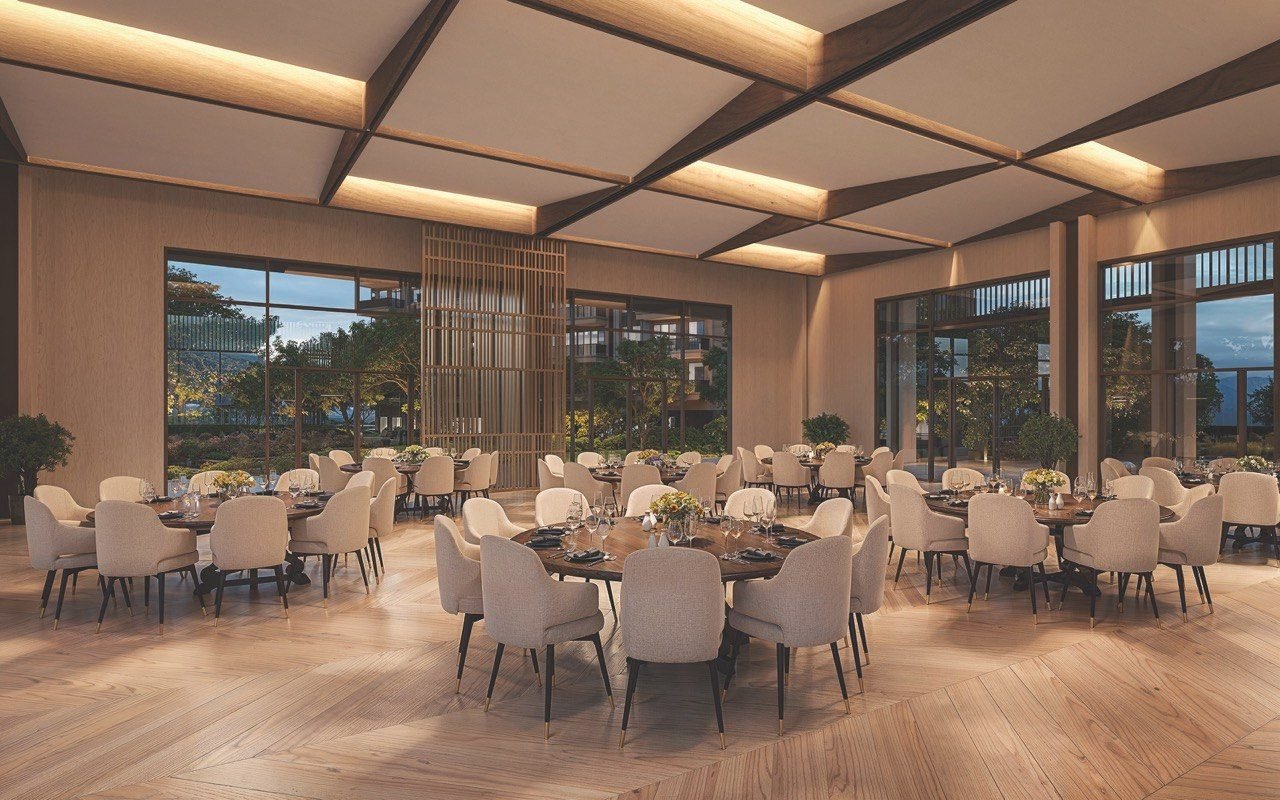
  • Multipurpose hall and multi court
  • Kindergarten and playground
  • Prayer room
  • Outdoor fitness and reflexology path
02

Condovillas · Level LG1

  • Arrival plaza
  • Lounge and study
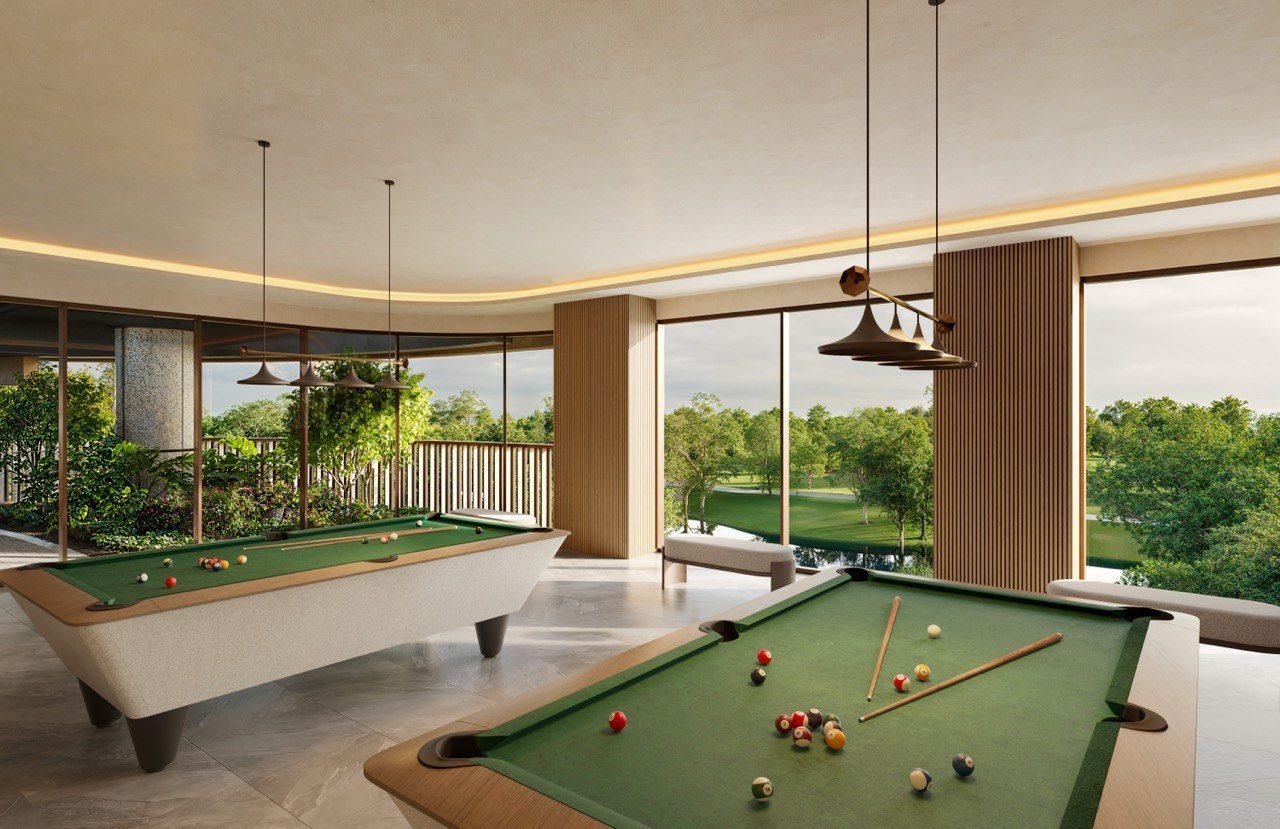
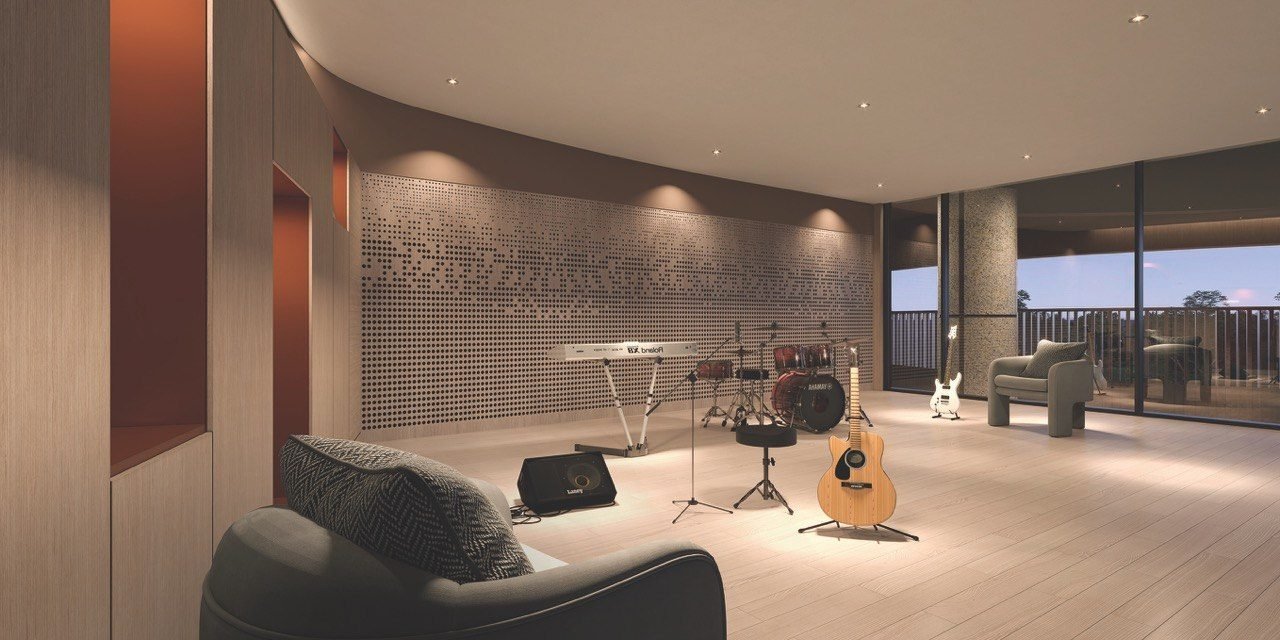
  • Games room and music room
  • Kids' playroom
  • Makers studio
  • Outdoor deck and seating lounge
  • Convenience store
  • Management office
03

Condovillas · LG2 and LG3

  • Entertainment room
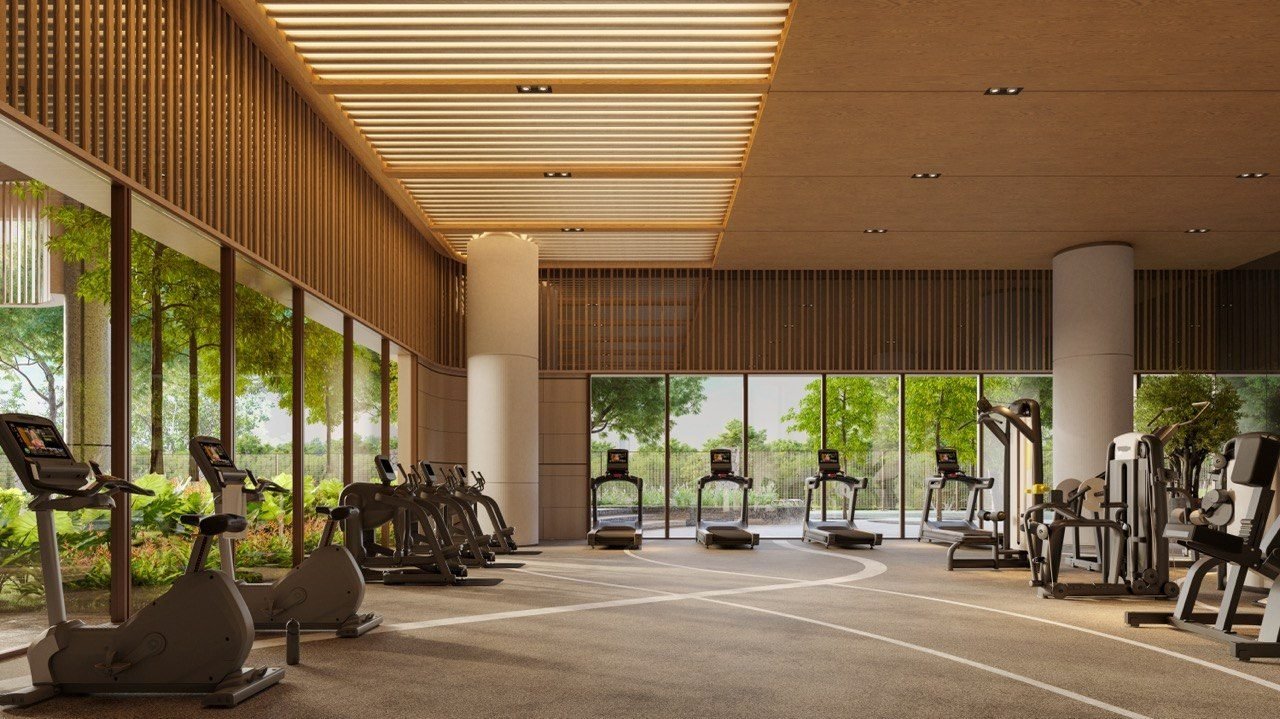
  • Gym
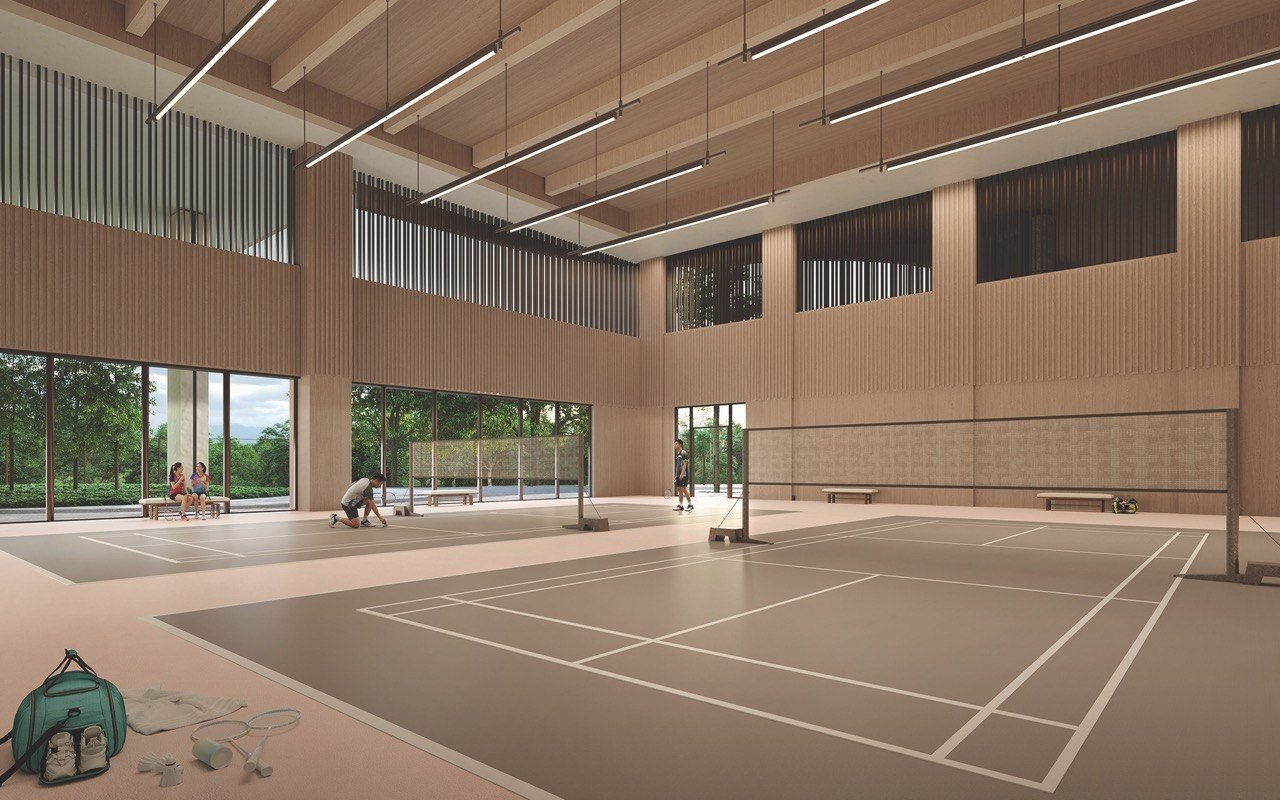
  • Badminton court
  • Pickleball court
  • Connecting door to the pond
04

Parkhomes precinct

  • Green spine
  • Swimming pool
  • Gym
  • Multipurpose hall
  • Kindergarten
  • Prayer room and playground
Condovillas facilities plan for Level G, showing the pools, pavilions, courts and Blocks A to E View full size
Condovillas facilities plan · Level G
Questions

Good to know.

What is Zenia?

Zenia is a residential development within ParkCity Damansara, Petaling Jaya. It has 1,085 homes on 55.05 acres: 442 Parkhomes and 643 Condovillas.

What is the difference between the Parkhomes and the Condovillas?

Parkhomes are three-storey landed homes on their own lot, from 3,150 sq ft built-up. Condovillas are homes in five blocks of 9 to 23 storeys, from 1,691 sq ft.

What is the tenure?

Leasehold, for both collections.

Can I get the floor plans?

Yes. The Parkhome A1 and B1 and Condovilla A1 and B1a plans are on this page under Layout. Jack can send the plans for the other unit types.

Request floor plans on WhatsApp

Which units are still available?

Availability changes as homes are taken. Ask Jack for the units that are still open in each block and row.

Check unit availability on WhatsApp

Can I see a show unit?

Yes. The 1,691 sq ft Condovilla show unit is at the ParkCity Gallery. Visits are by appointment; WhatsApp Jack to agree a time.

Arrange a showroom appointment on WhatsApp

How much is Zenia?

Prices depend on the layout, the block and the floor, and they change as homes are taken. Ask Jack for the latest price, sent to you on WhatsApp.

Request the latest pricing on WhatsApp

Is this the official Zenia website?

No. This page is prepared by a property agent. It is not the official website of ParkCity or the developer.

Contact

Ask Jack about Zenia

WhatsApp is the quickest way to reach Jack for the price list, floor plans, available units or a showroom visit.

+60 13-777 8064
All information and images/visuals herein are subject to variations and amendments and cannot form part of an offer or representation. Developer reserves the right to modify any part of the information contained herein.